<-- style PDP --> 209 Bassett Boulevard, Whitby - Detached for lease for $3,300
  • leased

209 Bassett Boulevard

Whitby, Ontario, L1R 1S4 - Pringle Creek

$3,300$000000

  • Neighbourhood

    Pringle Creek

  • Major Intersection

    Rossland Rd E and Garden St.

  • Listed Since: 114 day(s)

  • Last update: 103 day(s) ago

Overview

  • Property Type

    Detached, 2-Storey

  • Bedrooms

    4

  • Bathrooms

    3

  • Basement

    None

  • Kitchen

    1

  • Total Parking

    6 (2 Attached Garage)

  • Lot Size

    51.15x122.53 (Feet)

  • Taxes

    n/a

  • Type

    Freehold

Property Description

Property description for 209 Bassett Boulevard, Whitby

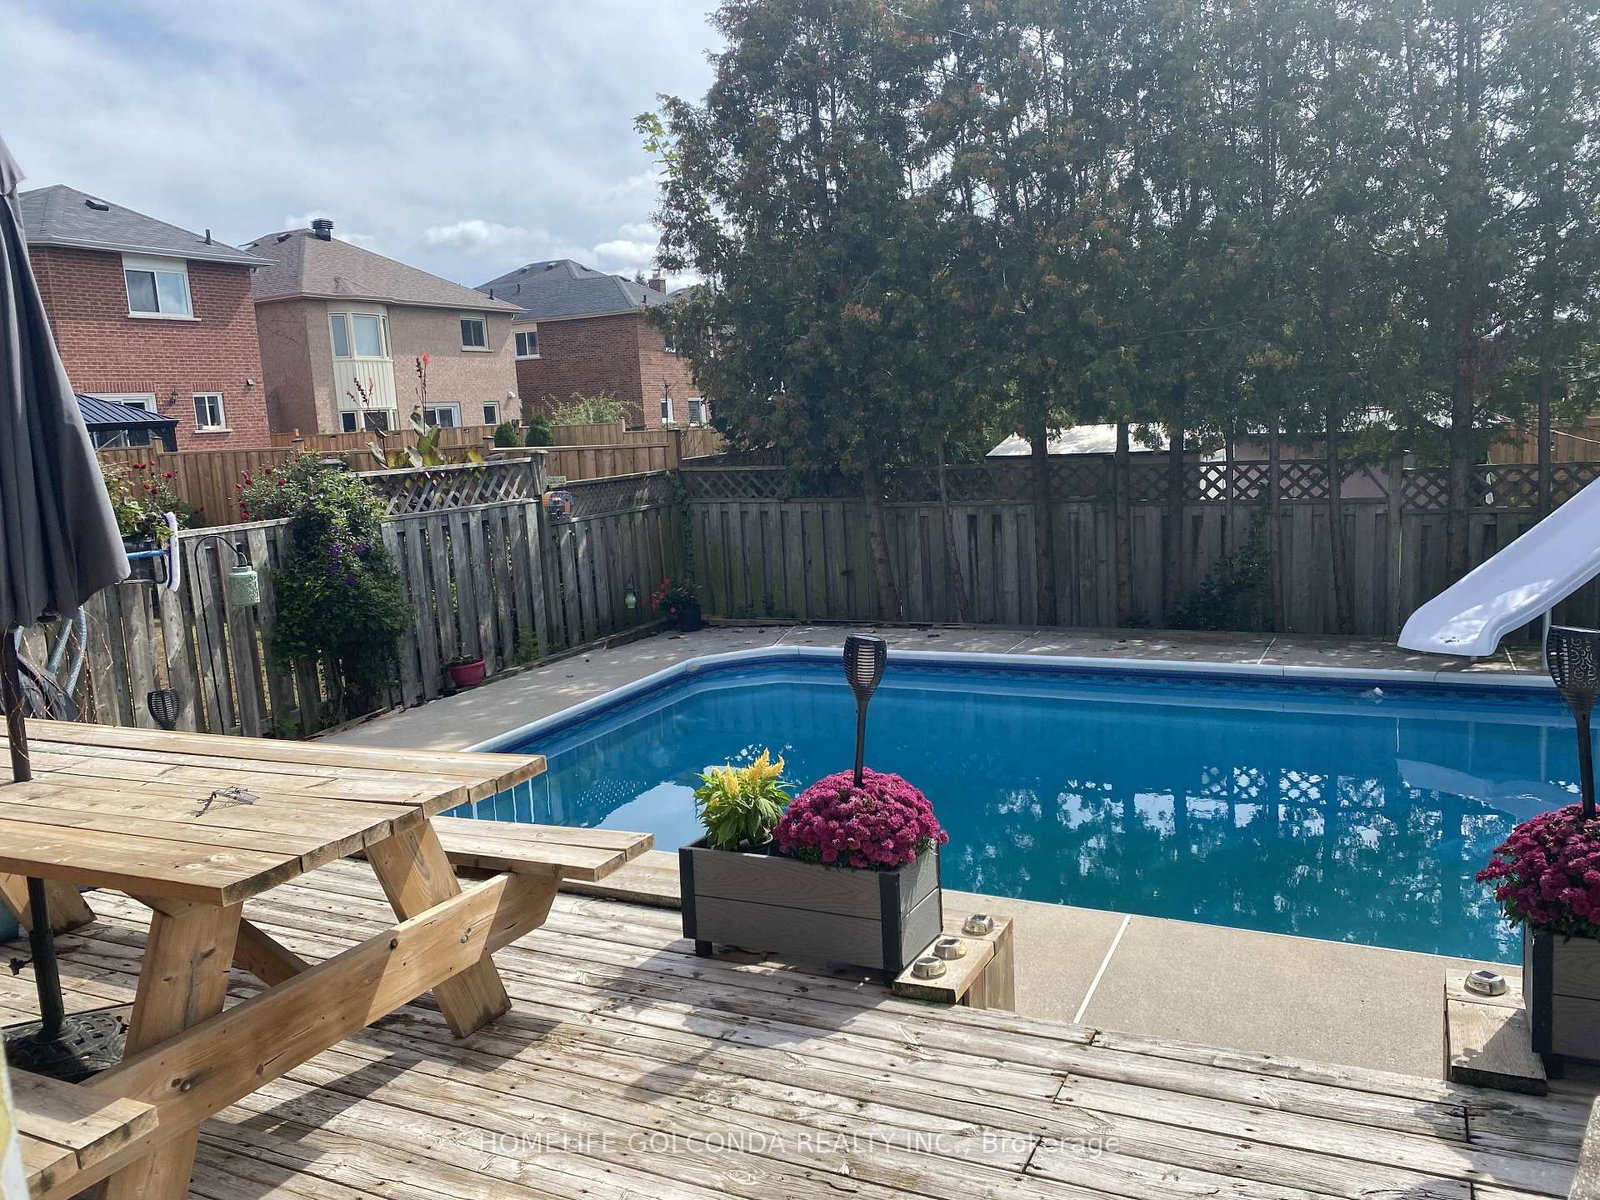
Welcome to this exceptional detached home in the highly sought-after Pringle Creek community of North Whitby. This spacious 4-bedroom residence offers a well-designed layout with quality finishes and comfortable living spaces throughout. The main level features hardwood flooring, separate living and dining rooms for entertaining, a welcoming family room with a fireplace, and a family-sized kitchen complete with granite countertops, stainless steel appliances, a movable island, and a walk-out to the fully fenced backyard. A main floor laundry room with direct access to the double-car garage provides added convenience. The second floor offers four generously sized bedrooms, including a spacious primary suite with a walk-in closet and a private 4-piece ensuite featuring a relaxing soaker tub and separate glass shower. The home includes stainless steel kitchen appliances, front-load washer and dryer, all existing light fixtures, window coverings, and garage door opener. An oversized driveway and double-car garage provide parking for up to six vehicles.Ideally located within walking distance to excellent schools, parks, shopping, restaurants, grocery stores, banks, transit, and the GO Station, with convenient access to Highways 401 and 407. Perfect for families and professionals seeking a well-appointed home in one of Whitby's most desirable neighbourhoods. Tenant Pays all Utilities (Water/Sewer, Natural Gas, Hydro and Hot Water Tank Rental).

Listed by SUTTON GROUP-HERITAGE REALTY INC.

  • MLS #

    E13547698

  • Sq. Ft

    1500-2000

  • Sq. Ft. Source

    MLS

  • Lot Irregularities

    n/a

  • Year Built

    Available Upon Request

  • Pool

    None

  • Drive

    n/a

  • Garage

    Attached, 2 spaces

  • Total Parking

    6

  • Family Room

    Y

  • Den

    Y

  • Exterior

    Brick

  • Fireplace

    Y

  • Roof

    Asphalt Shingle

  • Foundation

    Poured Concrete

  • Elevator

    n/a

  • Water View

    n/a

  • Laundry Level

    Main

  • Heat

    Forced Air

  • A/C

    Central Air

  • Water

    Municipal

  • Water Supply

    n/a

  • Sewers

    Sewers

  • Central Vac

    N

  • Foyer

    2.54 x 1.63 ft Main level

    Ceramic Floor

  • Living

    5.18 x 3.27 ft Main level

    hardwood floor, Crown Moulding, Bay Window

  • Dining

    3.15 x 3.27 ft Main level

    Crown Moulding, Large Window

  • Kitchen

    5.67 x 3.3 ft Main level

    hardwood floor, Granite Counter, W/O To Deck

  • Family

    5.5 x 3.3 ft Main level

    hardwood floor, Large Window

  • Bathroom

    1.5 x 1.34 ft Main level

    Ceramic Floor, 2 Pc Bath

  • Laundry

    3.23 x 1.83 ft Main level

    Ceramic Floor, Access To Garage, W/O To Garage

  • Primary

    4.7 x 4.51 ft 2nd level

    Vinyl Floor, W/I Closet, 4 Pc Ensuite

  • Bathroom

    1.39 x 1.54 ft 2nd level

    Ceramic Floor, Separate Shower, Soaker

  • 2nd Br

    3.66 x 3.48 ft 2nd level

    Vinyl Floor, W/I Closet, East View

  • 3rd Br

    3.37 x 3.09 ft 2nd level

    Vinyl Floor, Closet, Window

  • 4th Br

    3.44 x 2.88 ft 2nd level

    Vinyl Floor, Closet, Window

  • Bathroom

    1.4 x 2.22 ft 2nd level

    Ceramic Floor, 4 Pc Bath

Thinking of Selling?

Find Out Your Home’s Value in Today’s Market!

No Email or Signup is required to view your home estimate.

estimate your home value

Contact Manoj Kukreja

Sales Representative,
Century 21 People’s Choice Realty Inc.,
Brokerage
(647) 576 - 2100

Manoj profile avatar

Property History

Property history for 209 Bassett Boulevard, Whitby

This property has been sold 5 times before. Create your free account to explore sold prices, detailed property history, and more insider data.

Sign In / Register

Thinking of Selling?

Find Out Your Home’s Value in Today’s Market!

No Email or Signup is required to view your home estimate.

estimate your home value

Contact Manoj Kukreja

Sales Representative, Century 21 People’s Choice Realty Inc., Brokerage
(647) 576 - 2100

Manoj profile avatar

Recent Sold Listings in Pringle Creek, Whitby

Popular Cities